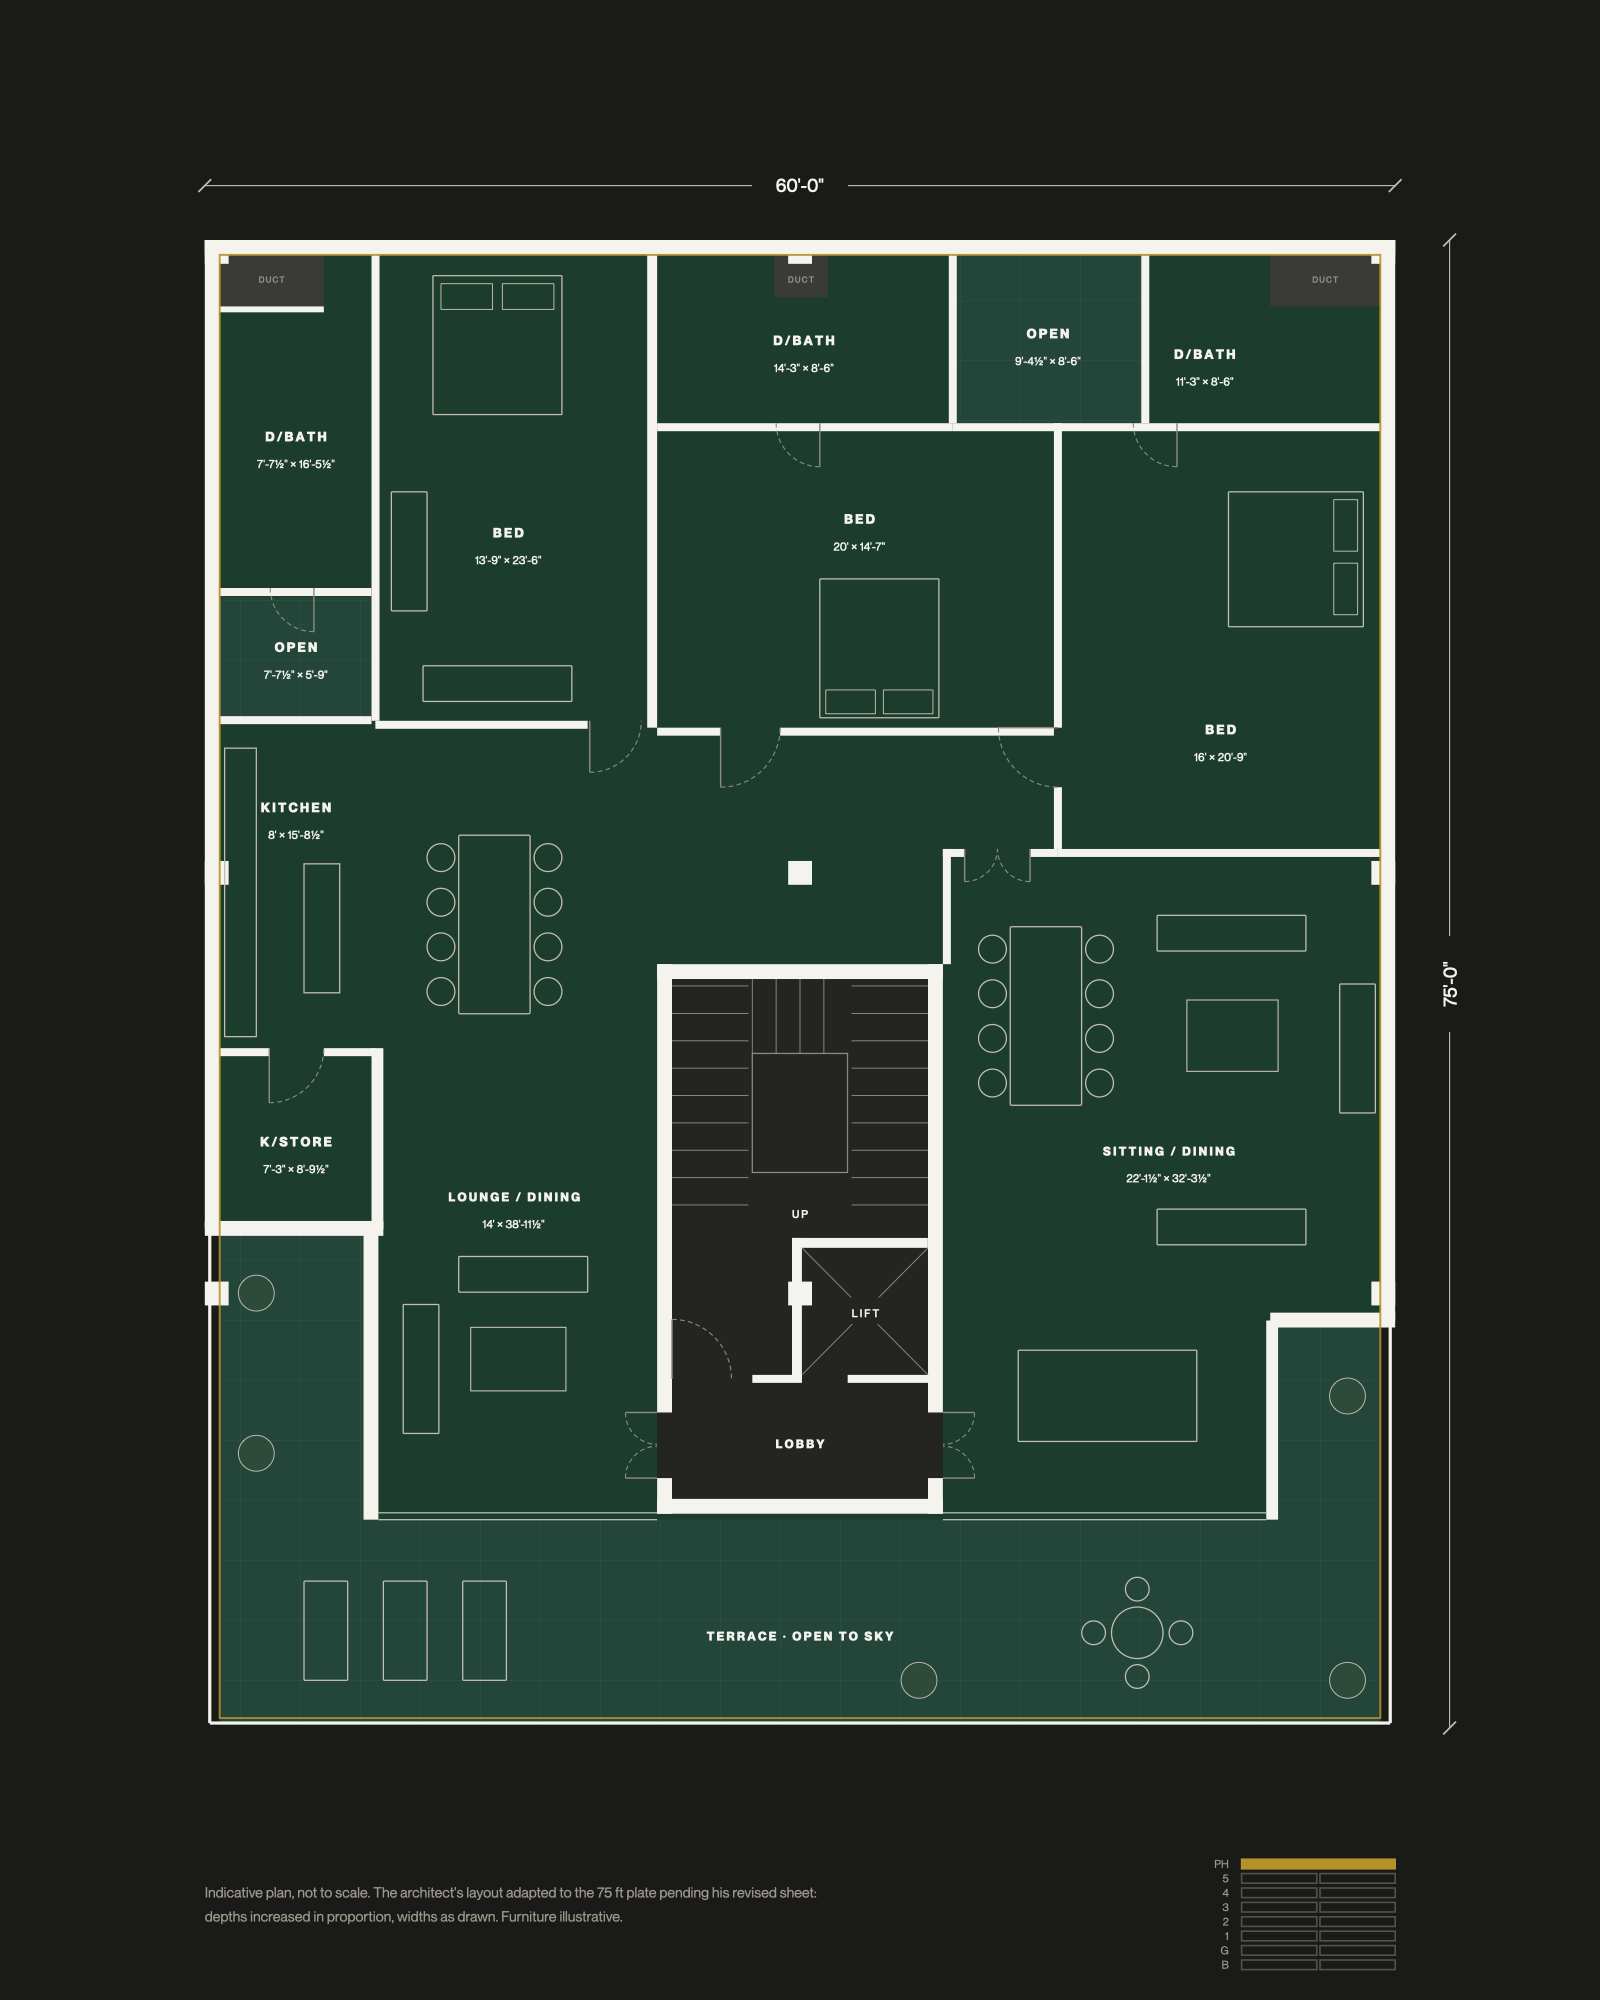
Penthouse1 residence
A home above the working day.
60' wide, full plate


Aeyliya Heights is meant to be somewhere you belong. It is a purpose-built estate for businesses that do their best work in good company, in a setting shaped with care, where the faces in the lobby and the lift become, over time, a community of their own.
The day here has a rhythm. Coffee on the arcade before the first meeting. Lunch a few steps from your desk, at the counters and food markets the retail below is drawn for. And when you look up from the work, Union Town is rising beyond the glass, with green space behind the building to rest your eyes on.
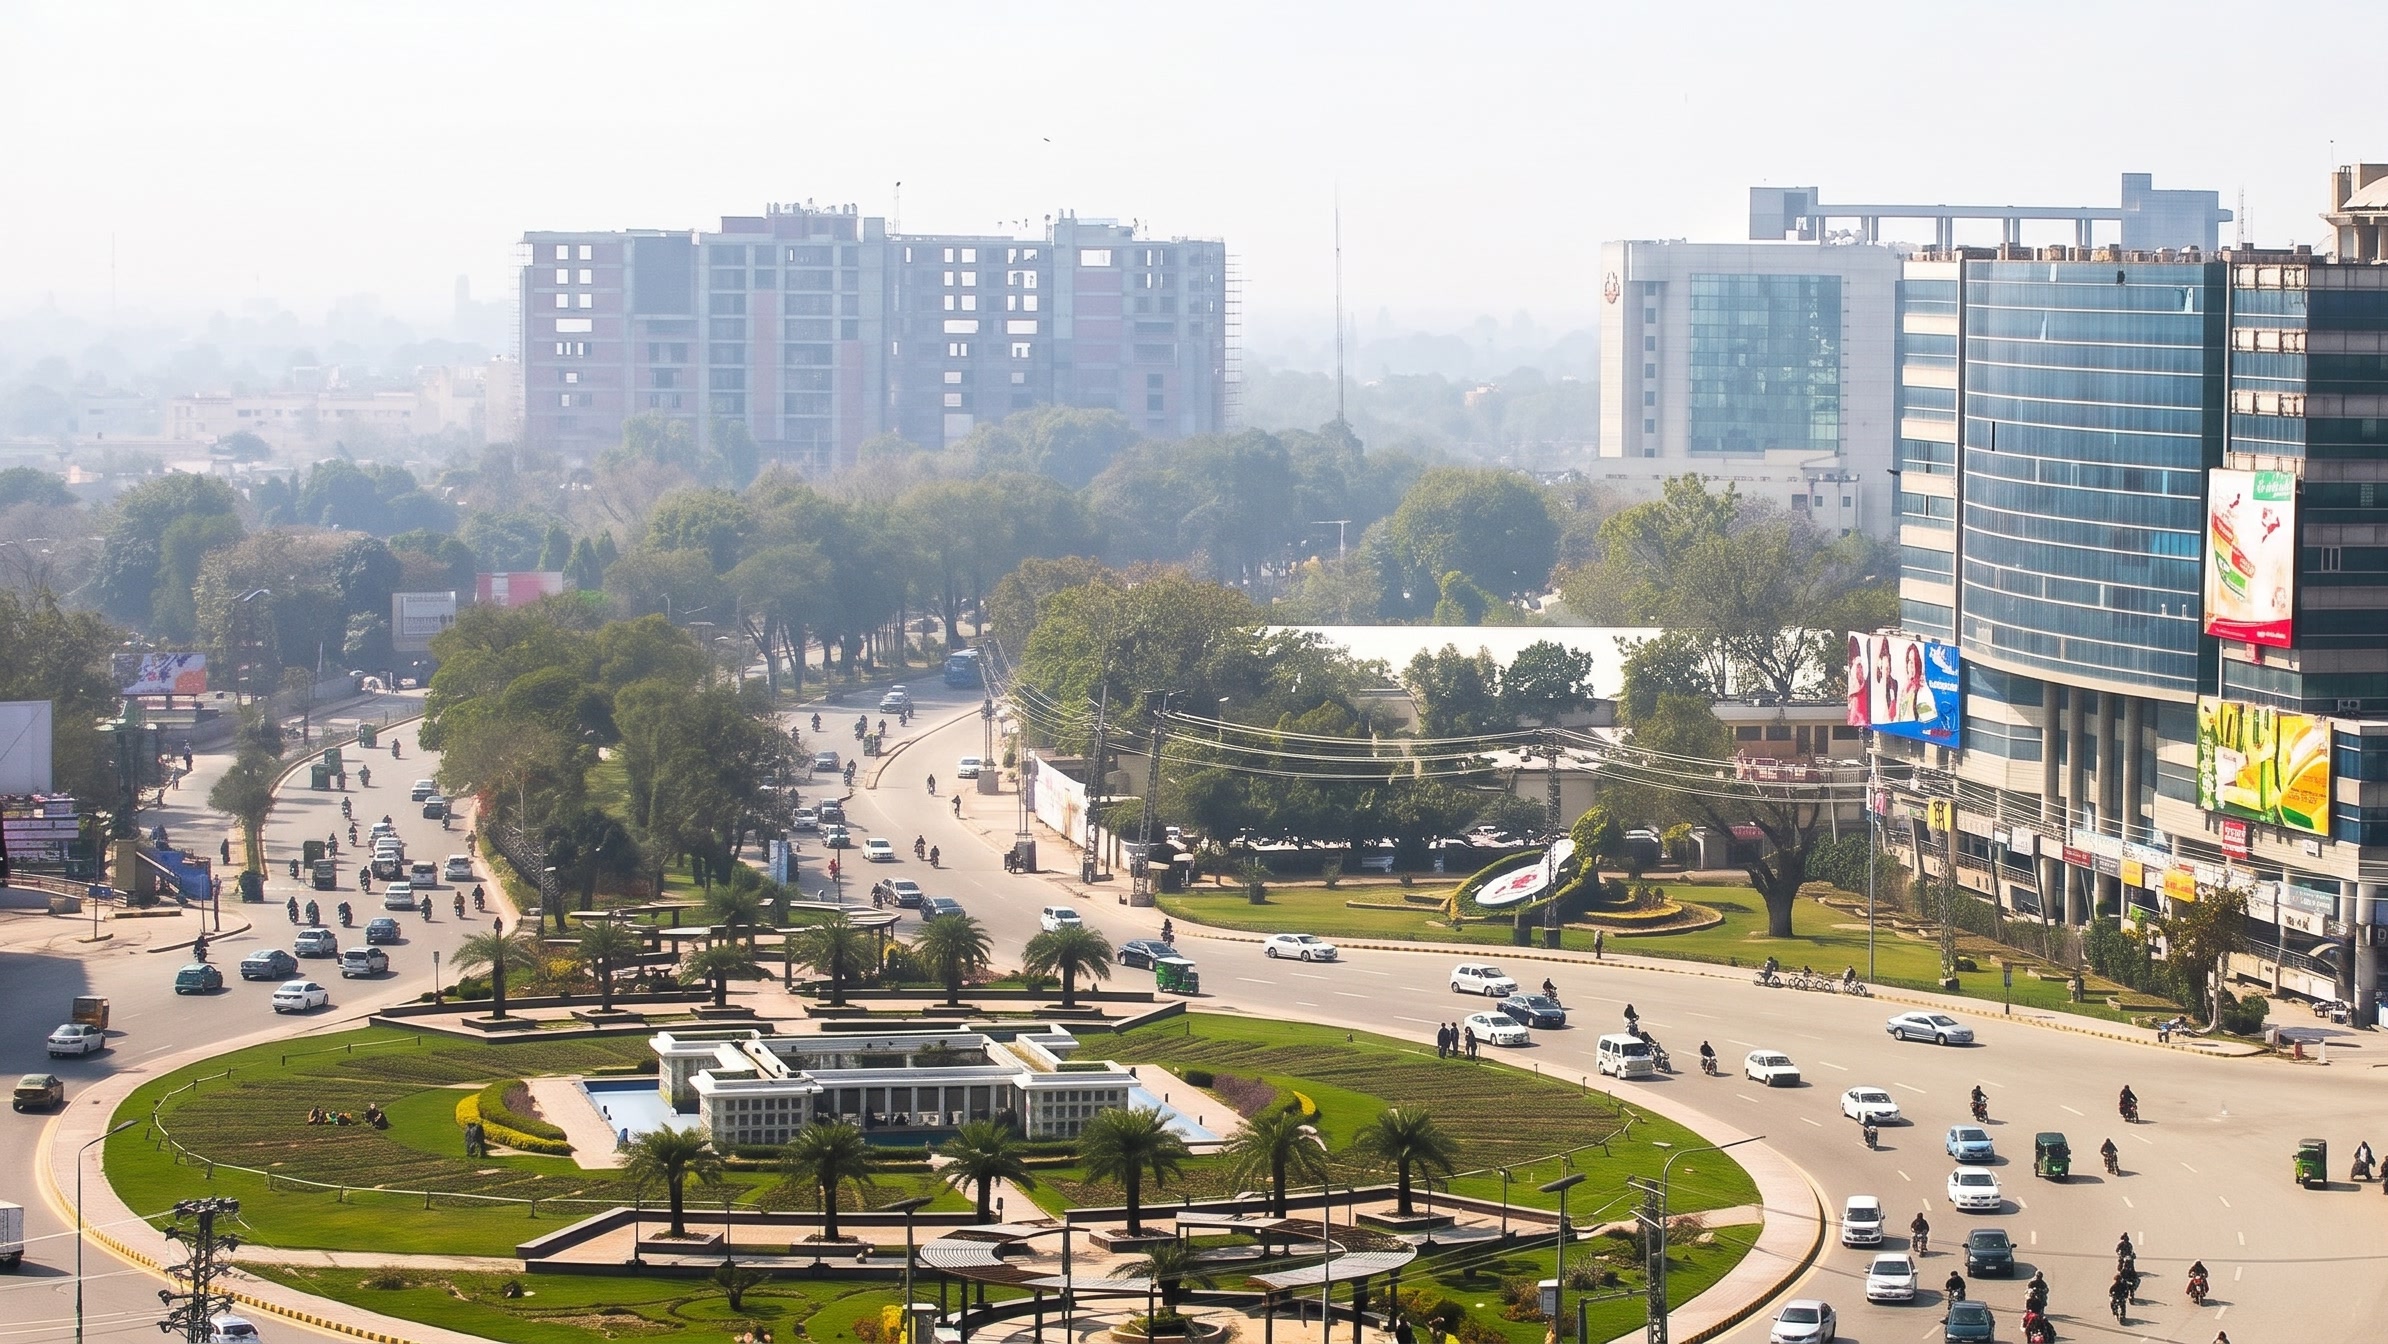
Easily accessible thanks to its proximity to Qazalbash Chowk, Thokar Niaz Baig, the M2, Canal Road and the Ring Road, which is why Union Town's IT Block is becoming the new midtown of western Lahore - the kind of address a business chooses once, and then stays in, year after year.
Union Town sits where the city's western routes meet. Explore what lies within five miles of the building.
Locations and distances are indicative.
1.08M
Residents
4.1%
Average annual growth, 2017–2023
2,314
Persons per sq km
72%
Of households in owned homes
92%
Of households in permanently built homes
Raiwind Tehsil, Lahore District. Pakistan Bureau of Statistics, Population and Housing Census 2023. Permanently built: the census's pakka category.
15 spaces
A home above the working day.
60' wide, full plate
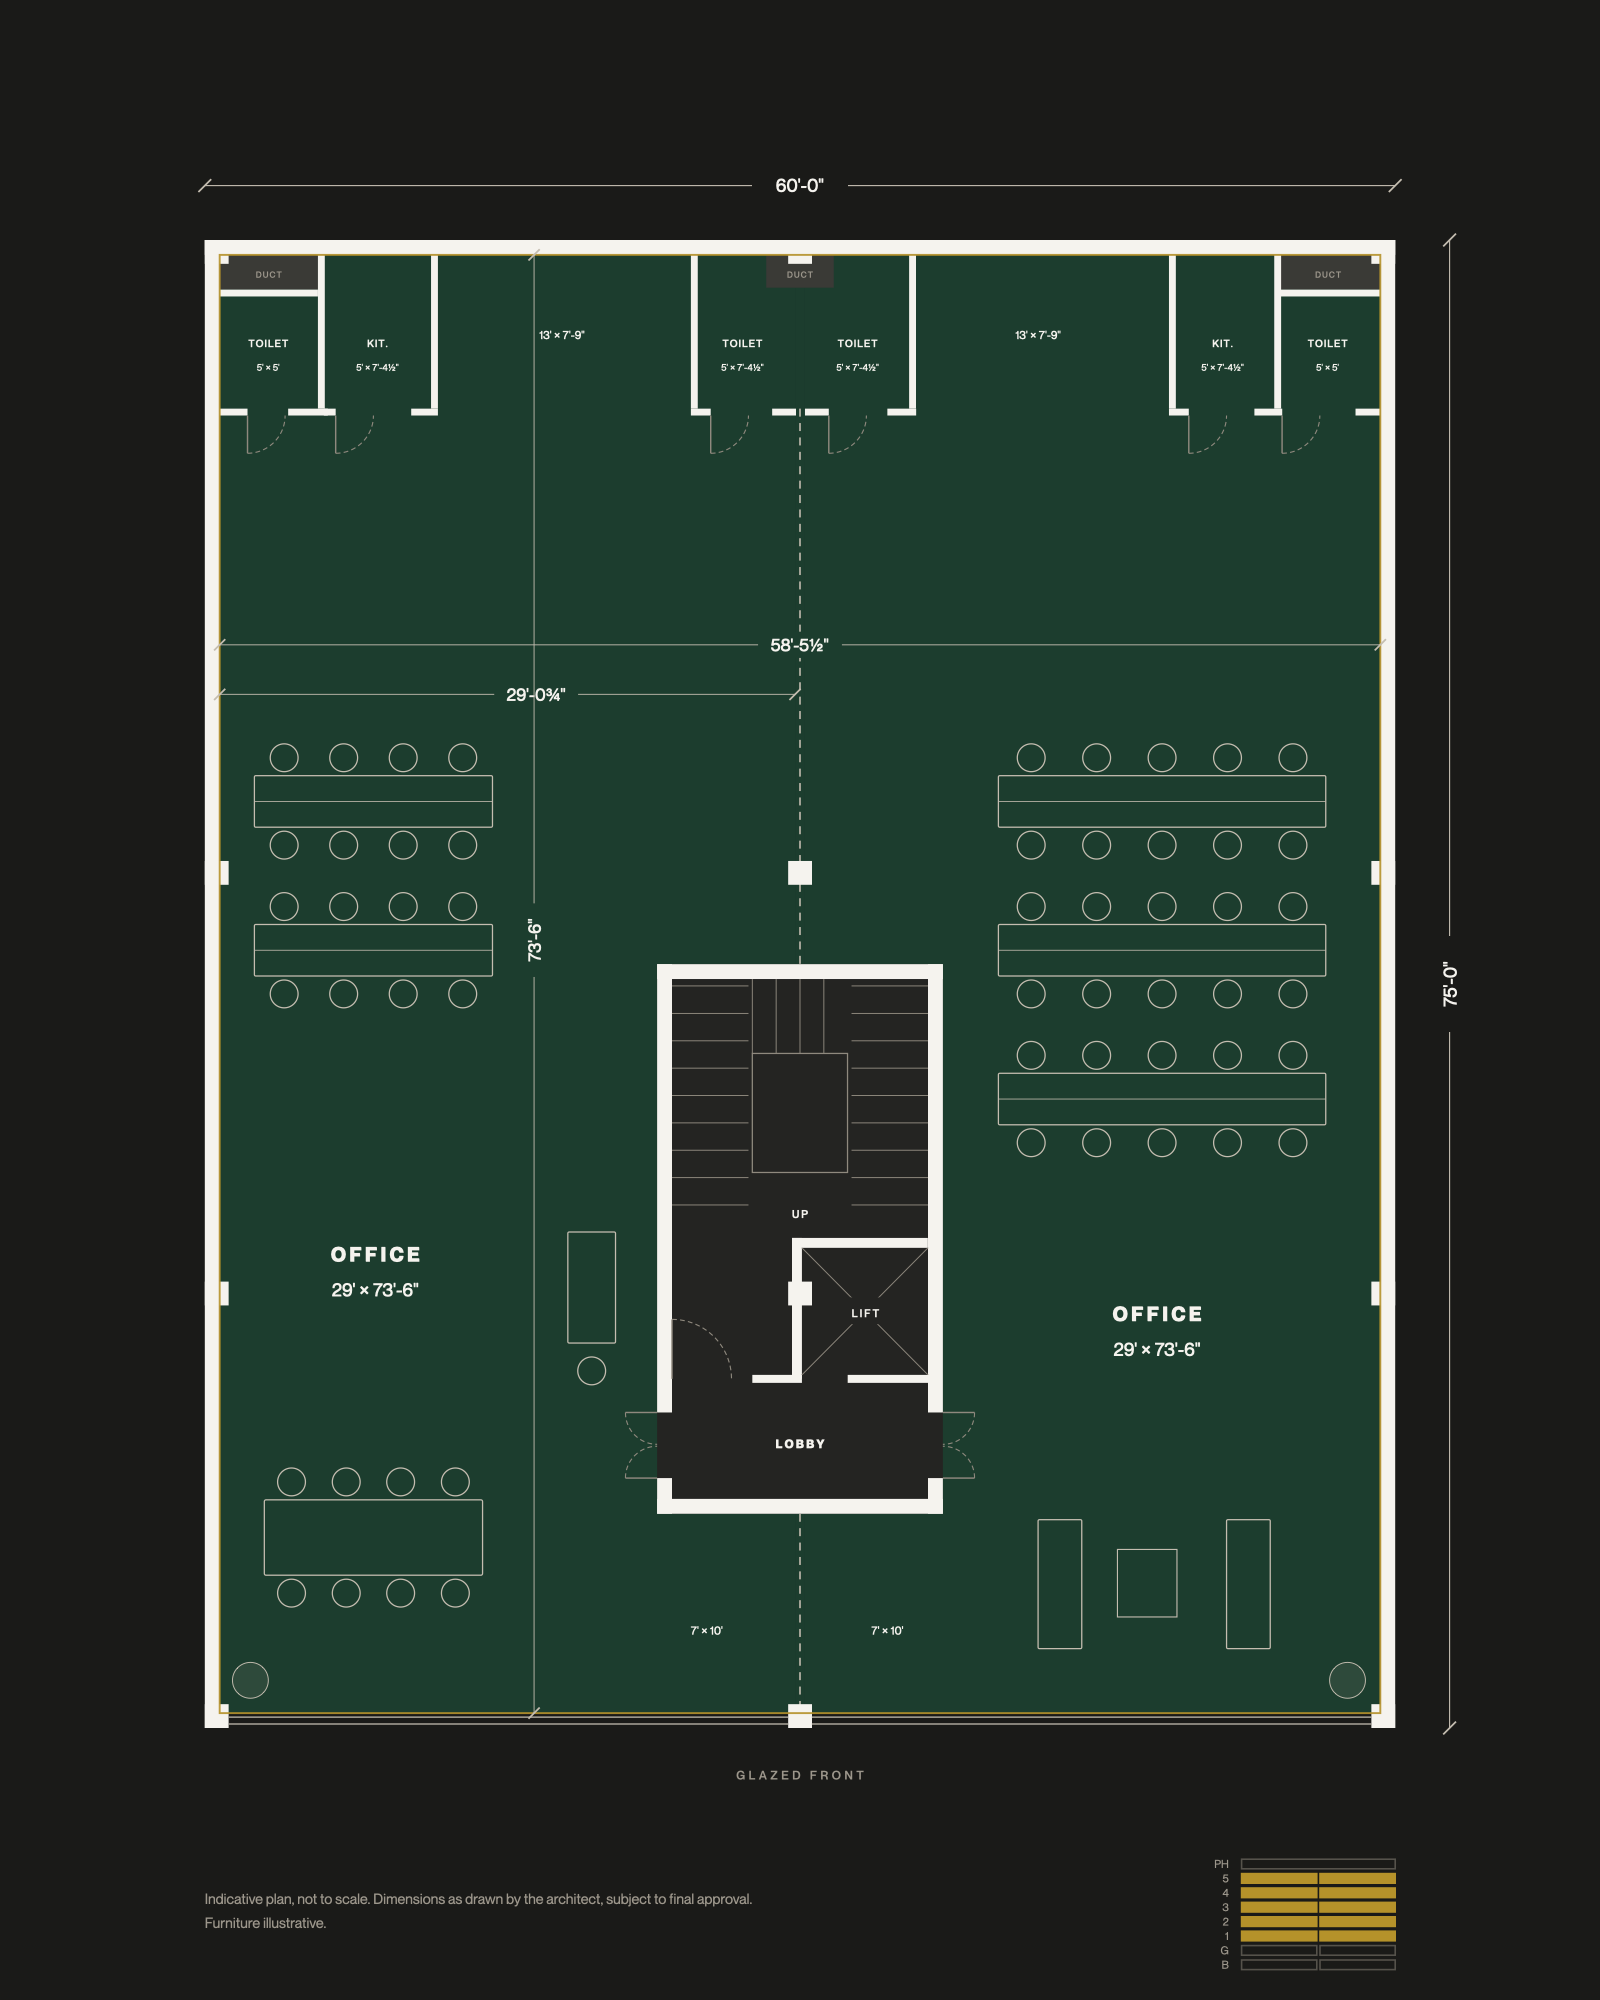
Sixty feet of glazed front, and the lift opens onto yours alone.
60' × 73'-6"
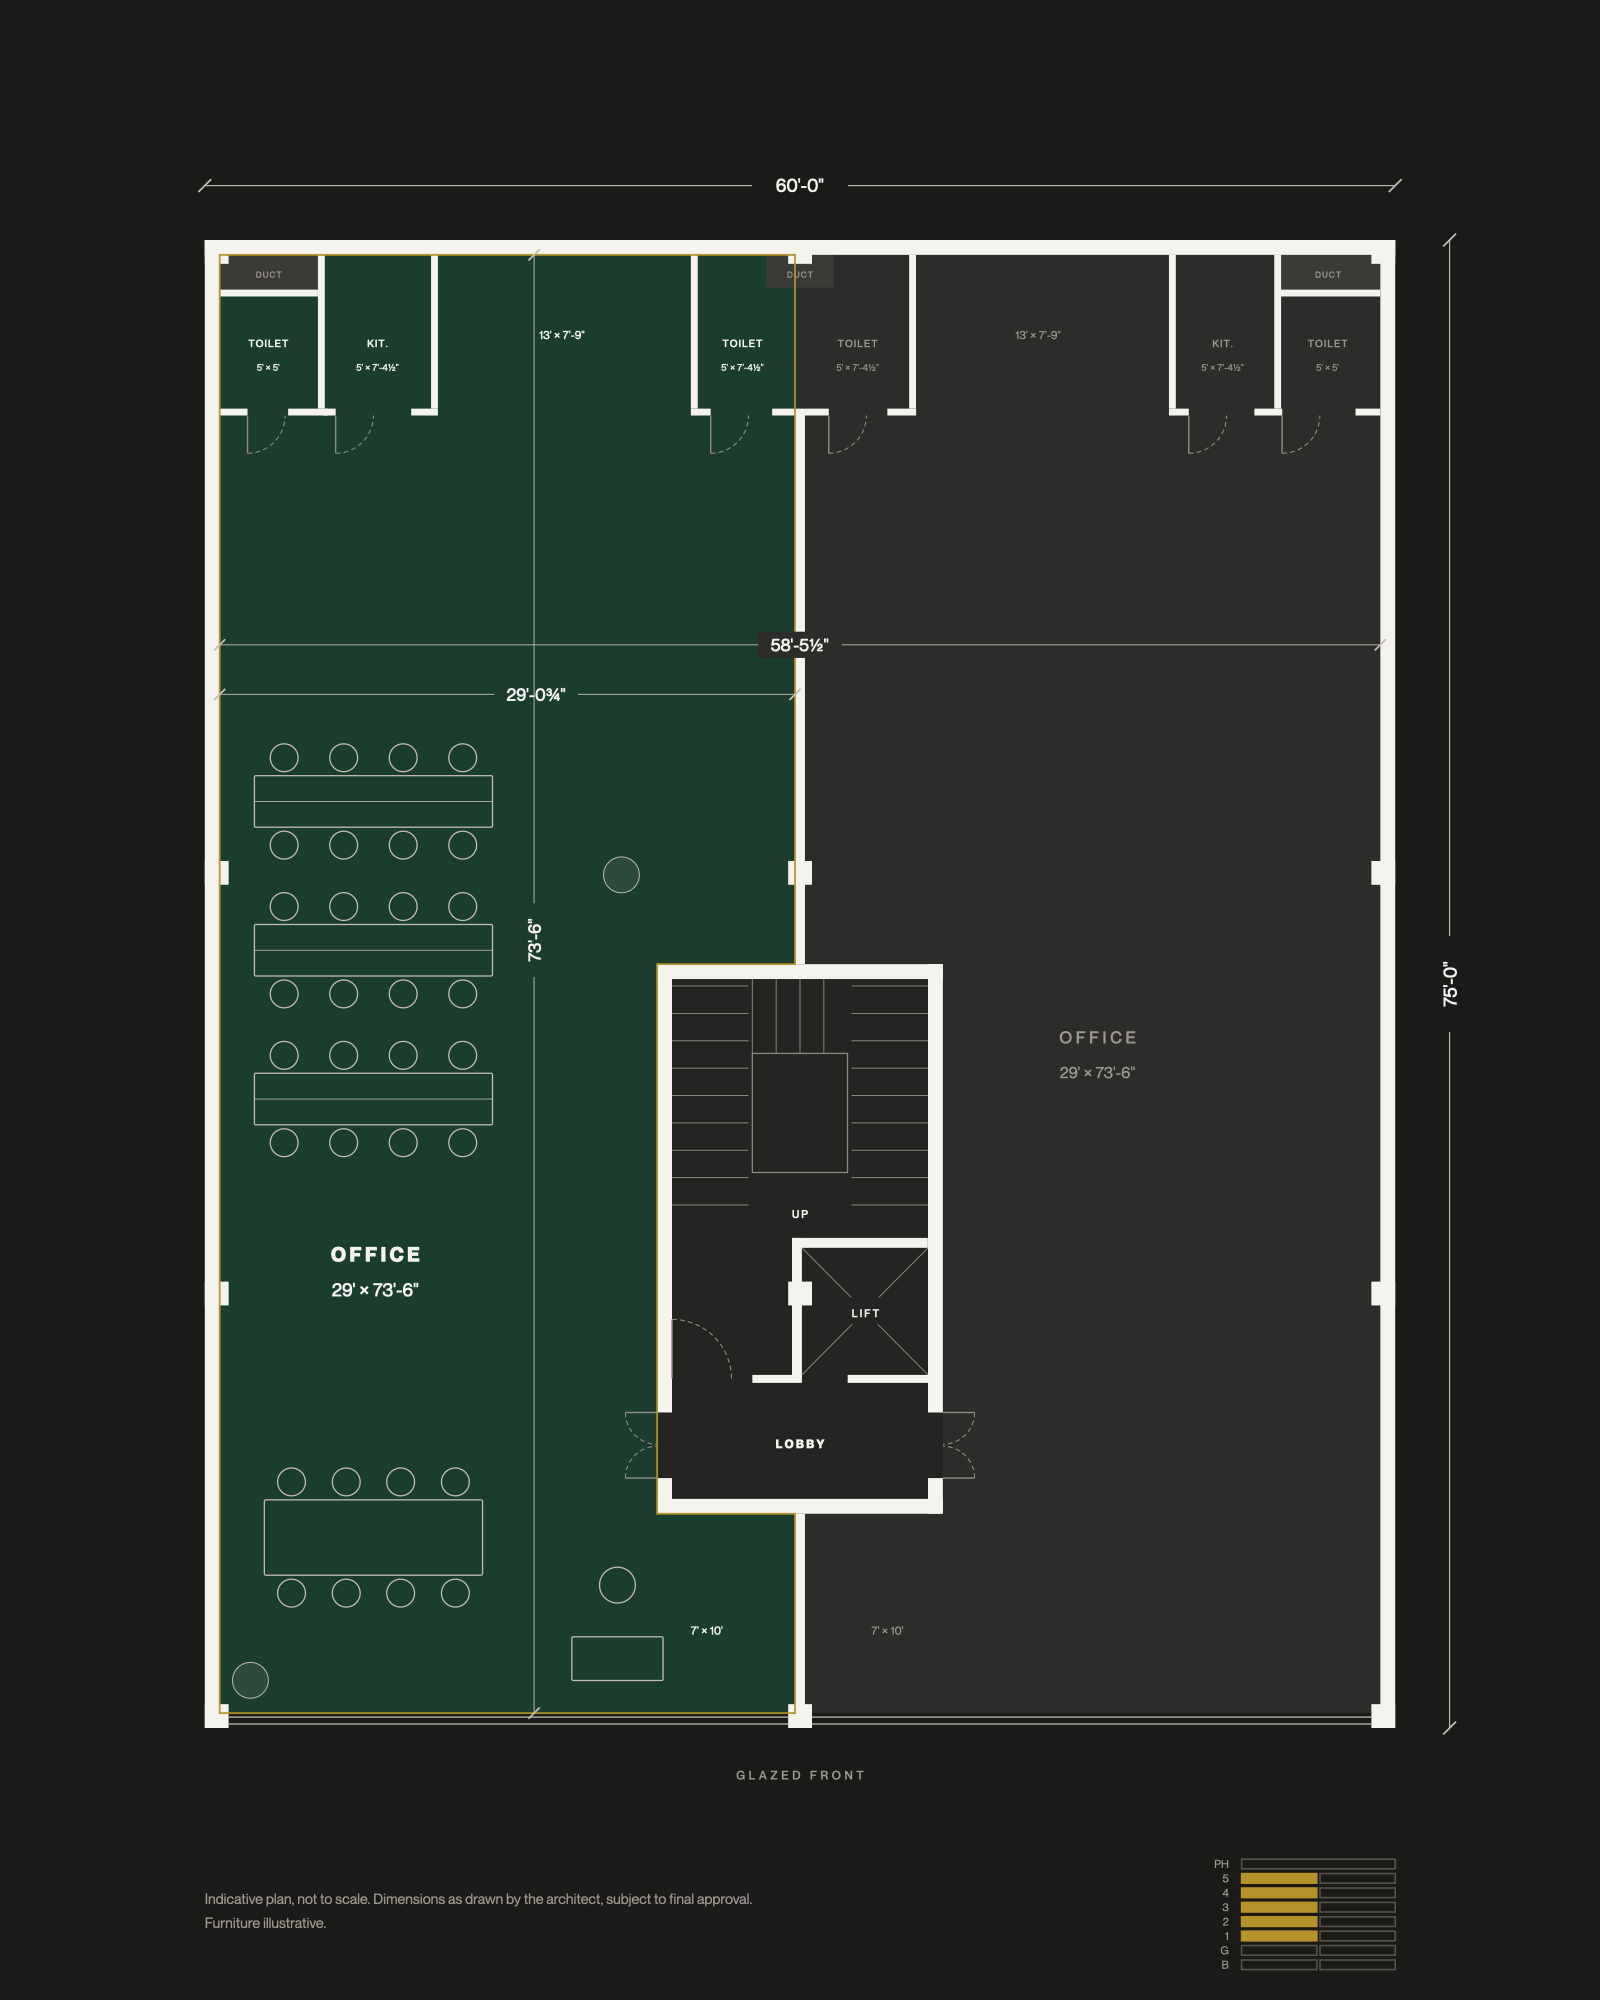
One room, and nothing shared inside it.
29' × 73'-6"
The first thing anyone sees, and yours to decide.
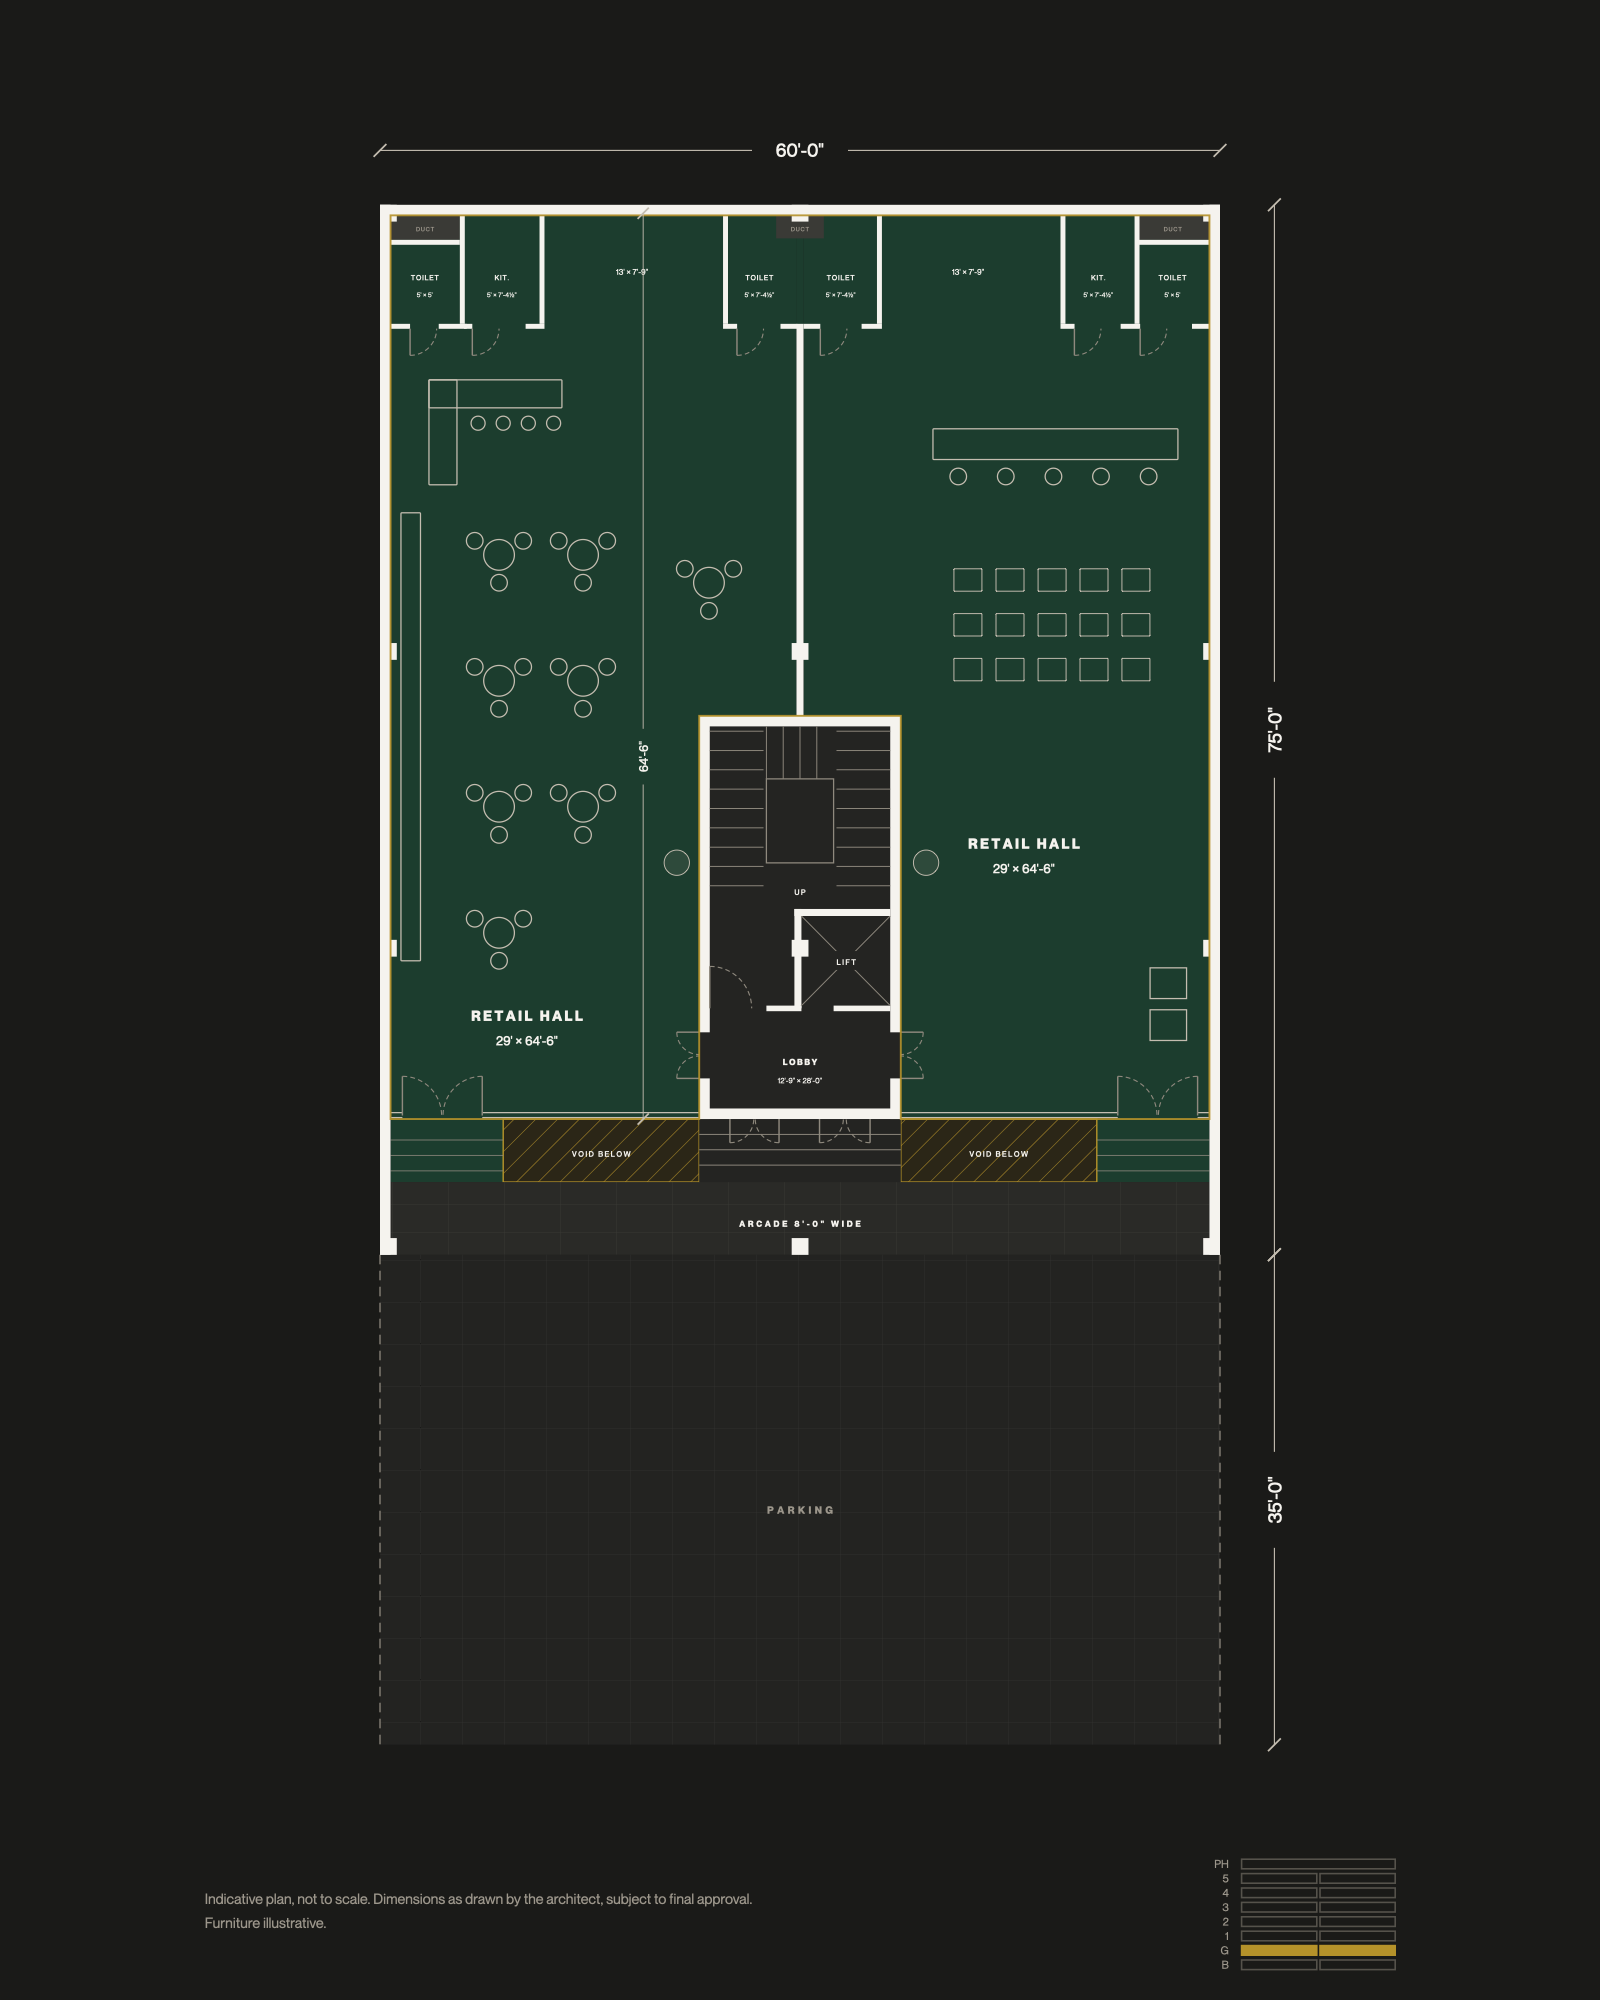
60' × 64'-6"
Your own door on the arcade.
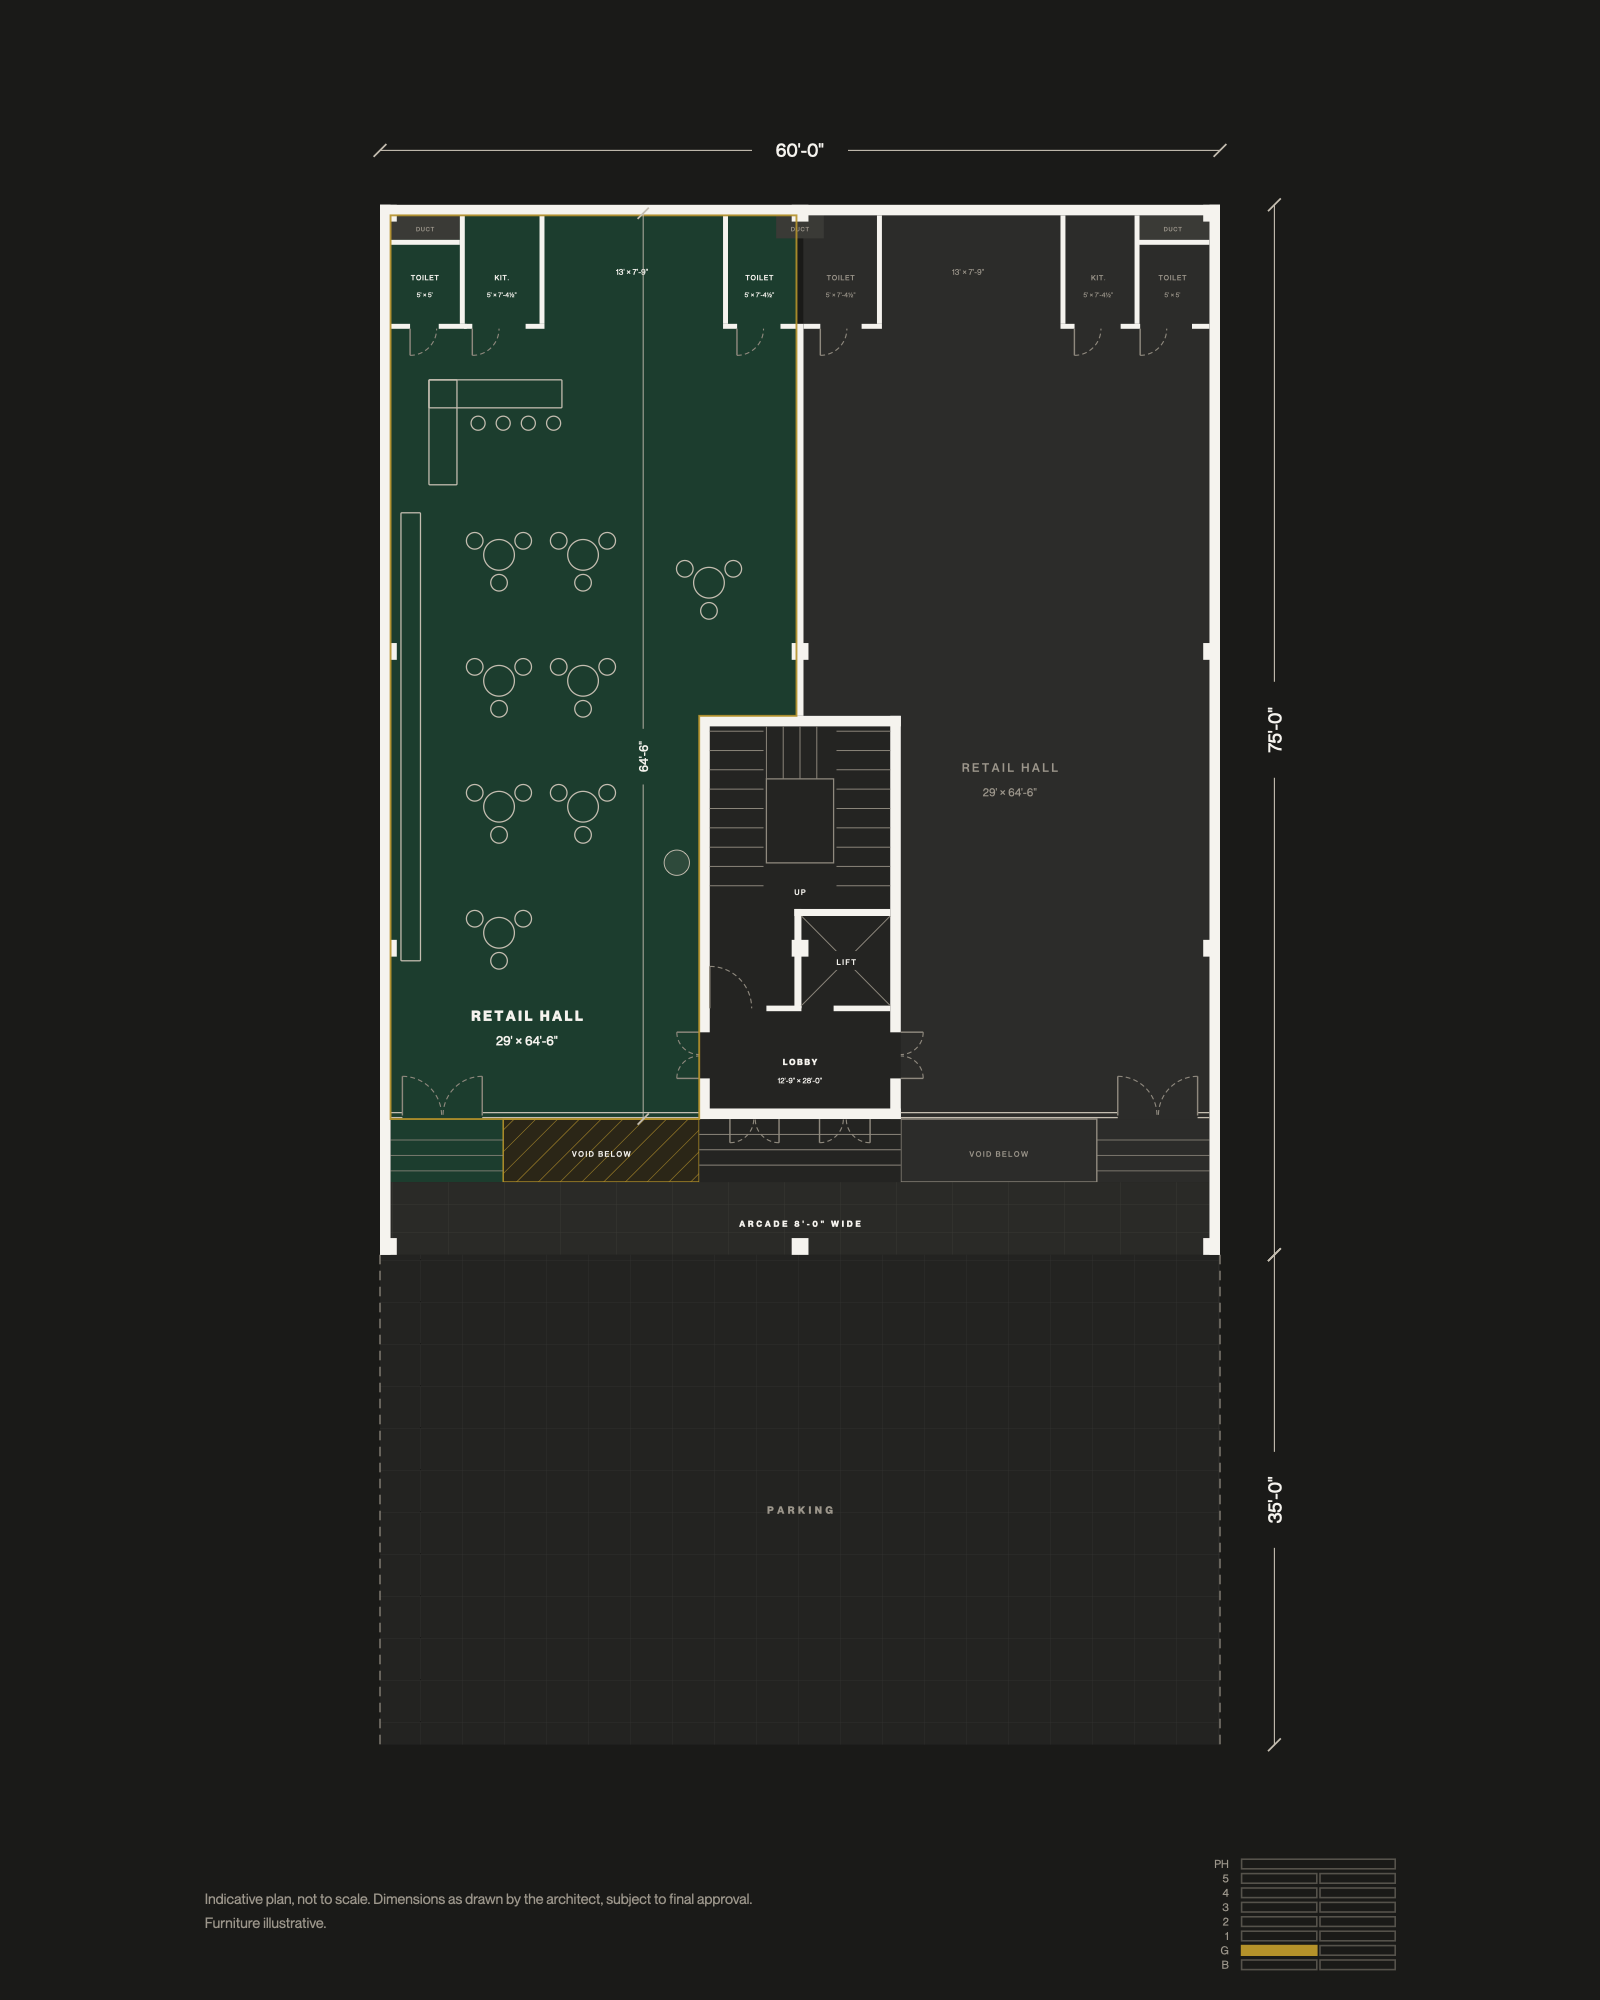
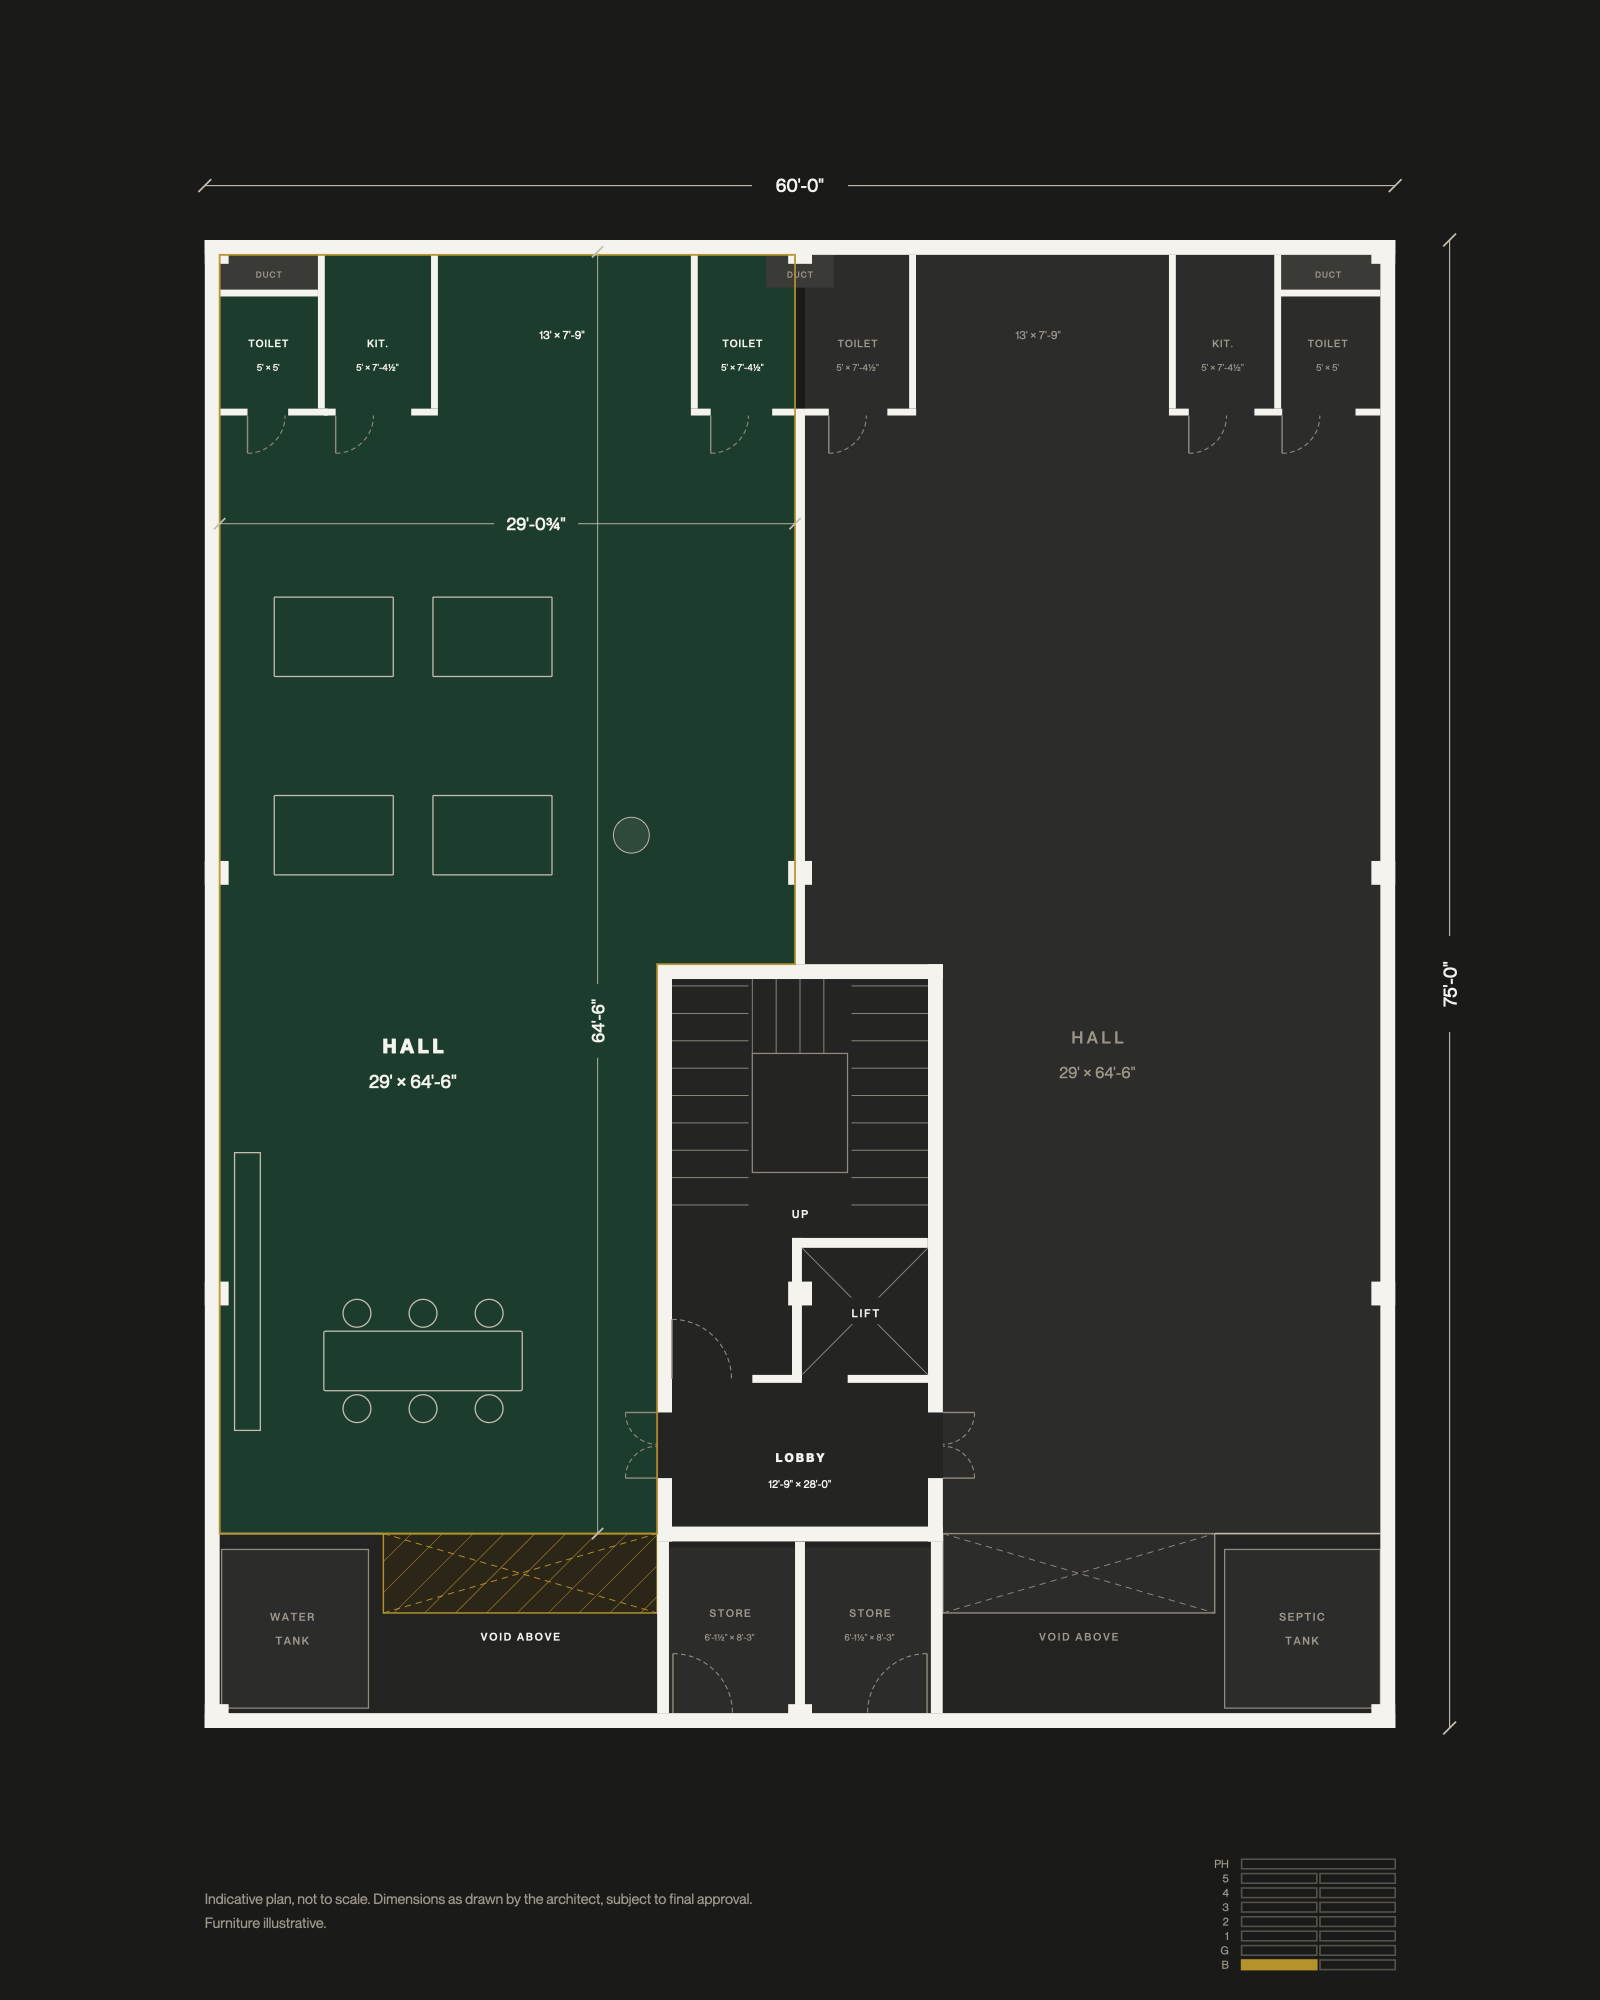
29' × 64'-6"
A whole level, lit from the street above.
60' × 64'-6"
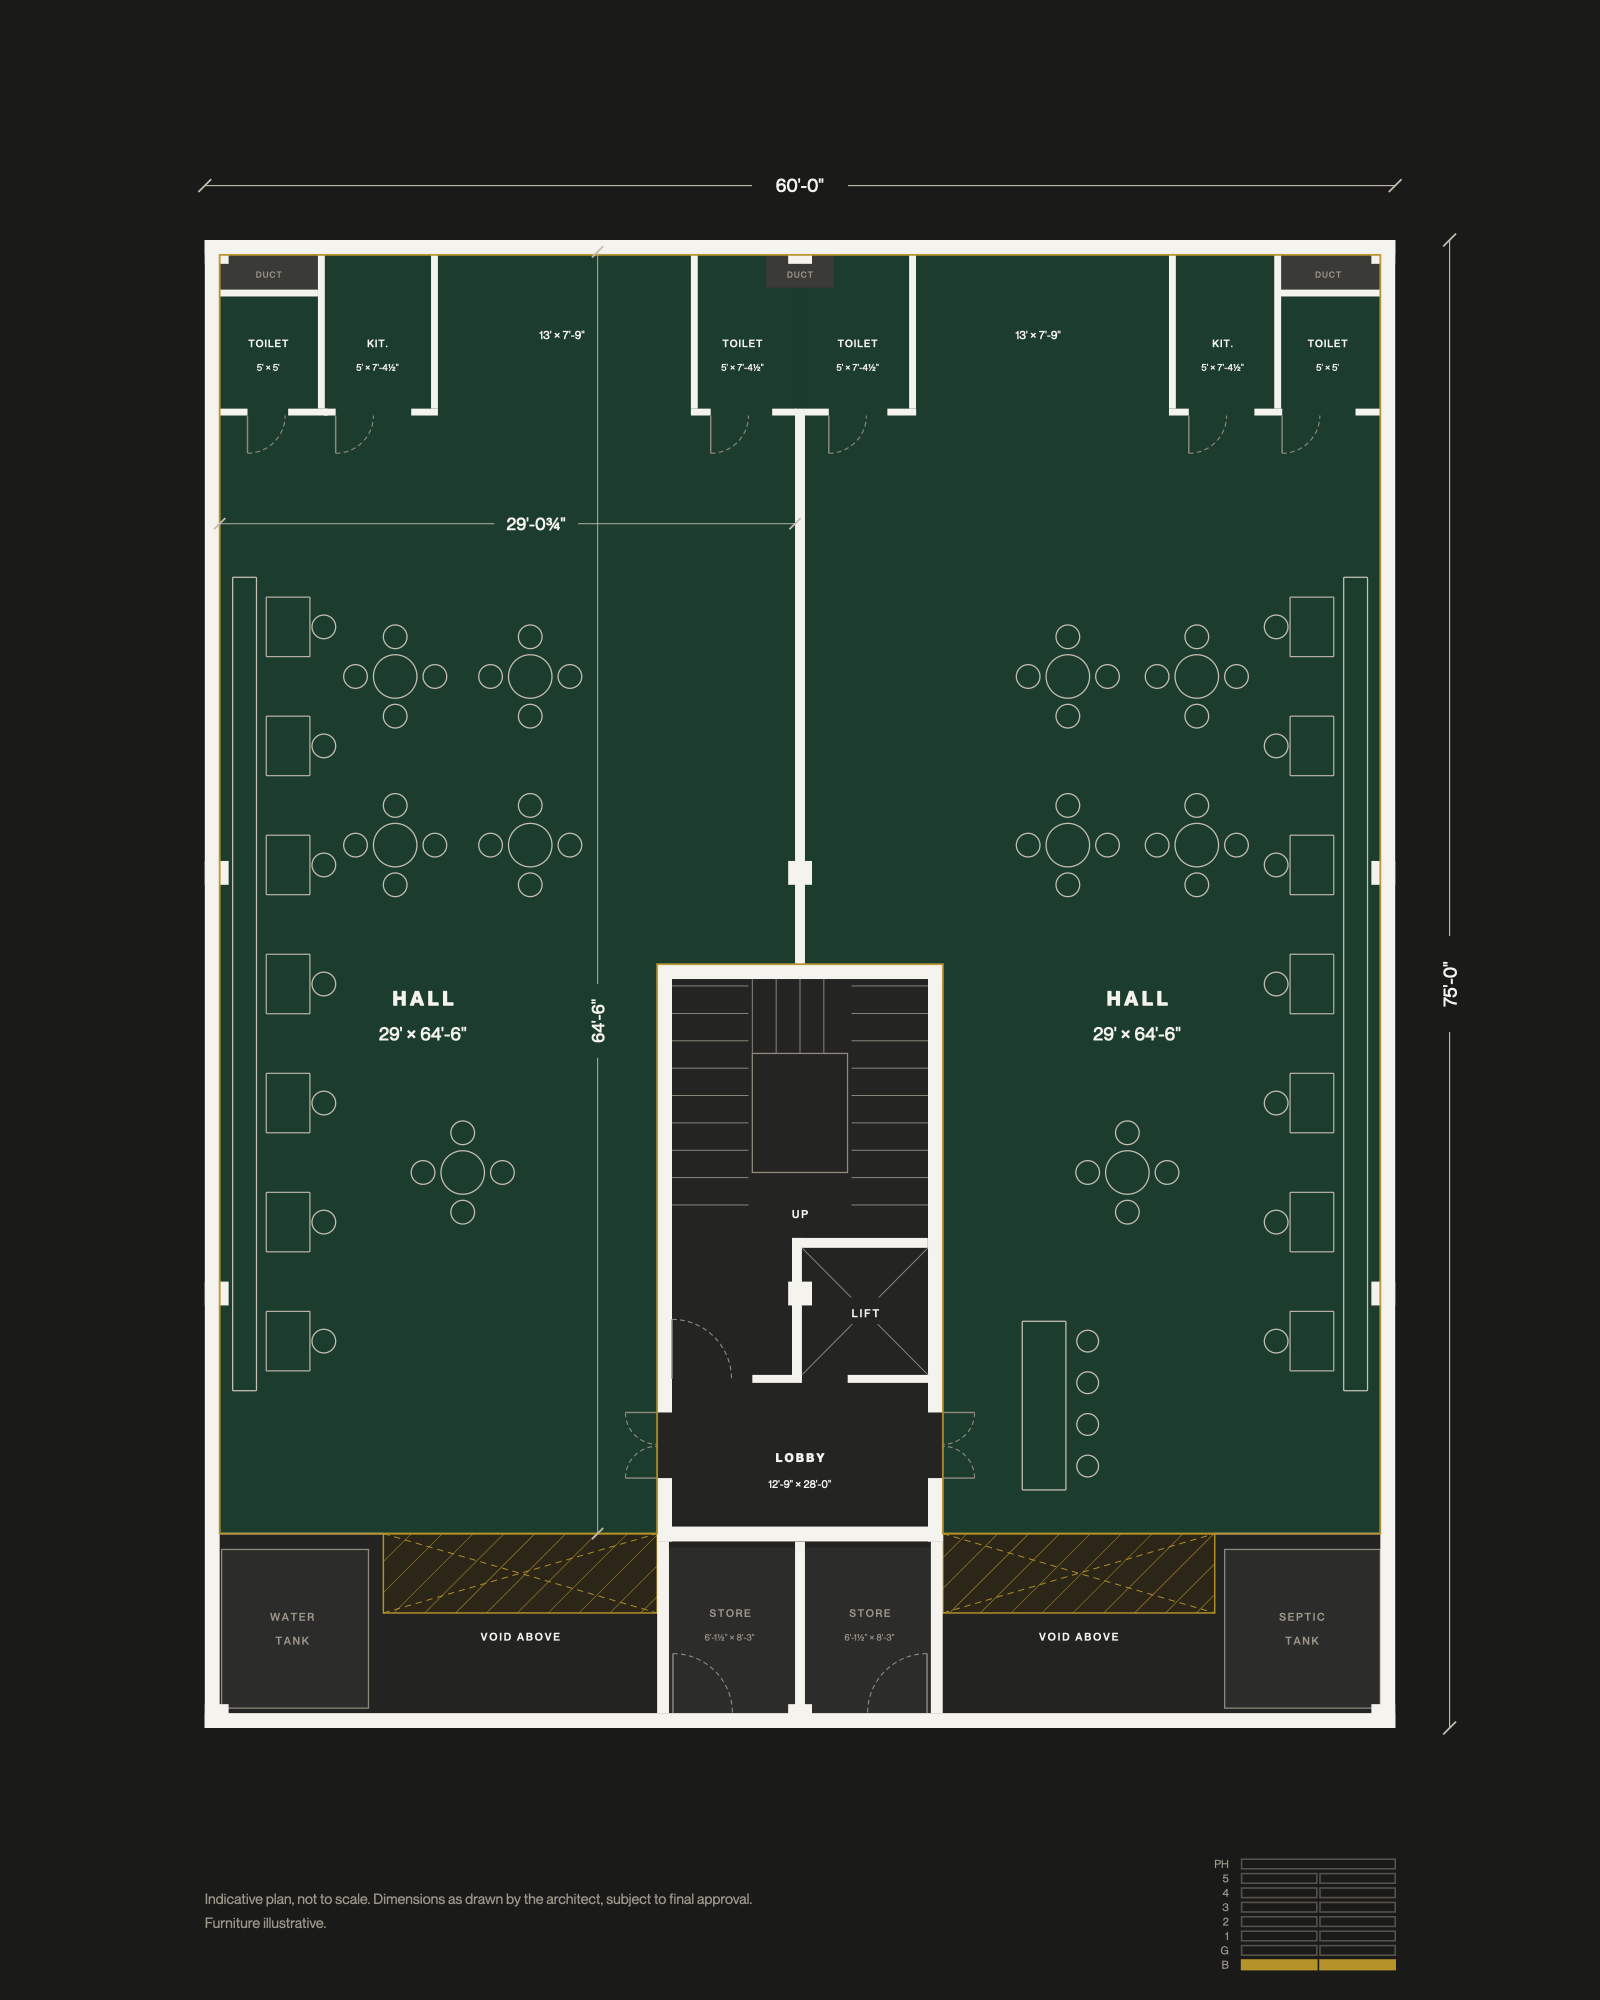
Daylight, from directly above.
29' × 64'-6"
Every hall is designed to join the next, across a level or up through the building. Those who come in now shape what the rest of the city will only ever see finished: a wall removed, two levels joined, a headquarters drawn around the way you work.
A shopfront and the basement hall beneath it, joined by the void already in the plan. Sales above, depth below.
The whole retail, both levels. Everything a person meets before they meet the building.
One hall, stacked two or three high on the same side. Two leases and two expiry dates, in one holding.
Two or three whole levels in one hand. Separation without dispersal.
All five office levels. The retail below stops being your neighbour and becomes your amenity.
Combinations follow the building's structure and are agreed in the deed of declaration.